You are viewing all listings Homes between $500000 and $1000000 dollars.

$724,900 $280 per sq.ft. Merrimack NH Home »
Price Change! Reduced by $25,000 down 3% on August 25th 2026
4 Beds | 3 Baths | Total Sq. Ft. 2875 | Acres: 0.42
Listed on Wednesday Aug 5, 2026
Description: Nestled in the Meadowoods subdivision, this 4-bedroom, 2.5 bath home offers spacious living and an ideal layout for everyday living and entertaining. The welcoming eat in kitchen features stainless steel appliances, a center island, abundant cabinetry, and plenty of workspace. Just off the kitchen, the formal dining room provides the perfect setting for family dinners and holiday gatherings. The spacious living room, complete with a cozy gas fireplace, offers a warm and inviting place to relax, while a separate office provides the flexibility to work from home. A convenient half bath completes the first floor. Upstairs, the spacious primary suite features a walk in closet and a private full bath. Three additional generously sized bedrooms and another full bath provide plenty of room for family and guests. The finished lower level offers a versatile bonus room with direct access from the two car garage, making it an ideal space for a recreation room, home gym, media room, or playroom. Step outside to enjoy the backyard patio, perfect for grilling, relaxing, or entertaining friends and family throughout the warmer months. Additional features include public water, public sewer, natural gas heat and whole house generator. Conveniently located just minutes from Route 3, shopping, restaurants, parks, and everyday amenities, this home offers the perfect combination of comfort, convenience, and location. See Listing Details & 44 images. Includes a Virtual Tour
Under Contract

$739,900 $235 per sq.ft. Merrimack NH Home »
Price Change! Reduced by $2,600 down 0% on August 20th 2026
7 Beds | 4 Baths | Total Sq. Ft. 3302 | Acres: 0.54
Listed on Wednesday Jun 17, 2026
Description: Beautifully maintained Cape-style home featuring a large in-law apartment with a private entrance, ideal for extended family, multigenerational living, or guests. Thoughtful updates to the kitchens and baths blend modern convenience with timeless charm. Relax and enjoy the newly renovated three-season porch, offering the perfect space to unwind or entertain. The inviting family room with a pellet stove creates a warm, welcoming atmosphere, while newer windows enhance comfort and efficiency. Additional highlights include a partially finished basement, 9-zone irrigation system, and point-of-entry water filtration system. Meticulously cared for and reflecting true pride of ownership, this home offers the perfect combination of comfort, versatility, and lasting value. See Listing Details & 53 images.
New Listing!
![Merrimack NH Home for sale $750,000 $391 per sq.ft.]()
$750,000 $391 per sq.ft. Merrimack NH Home »
4 Beds | 3 Baths | Total Sq. Ft. 2478 | Acres: 0.91Listed on Tuesday Sep 8, 2026
Description: For the first time in more than 30 years, this one-owner home is ready for its next chapter! Tucked away on a small Merrimack cul-de-sac, this 4-bedroom Colonial offers the kind of space, setting, and features that are getting harder to find. At the heart of the home is an amazing kitchen, spacious, beautifully appointed, and enough to make Julia Child jealous. Hardwood floors bring warmth and character throughout, while the finished lower level, complete with its own bar, is ready for game days, movie nights, and entertaining. Outside, summer has a whole different meaning with your own inground pool and backyard retreat. And there's more to love beyond what you can see, the roof and furnace are both less than five years old, giving the next owner two significant updates already taken care of. Add a 2-car garage, four bedrooms, plenty of room to spread out, and a location that keeps you close to shopping, dining, highways, and everything Merrimack has to offer. Loved by the same owners for three decades, thoughtfully maintained and updated along the way... now it's your turn to make it home.Offer Deadline Tuesday September 15, 2026 5pm est. See Listing Details & 26 images.
Under Contract
$750,000 $231 per sq.ft. Merrimack NH Home »
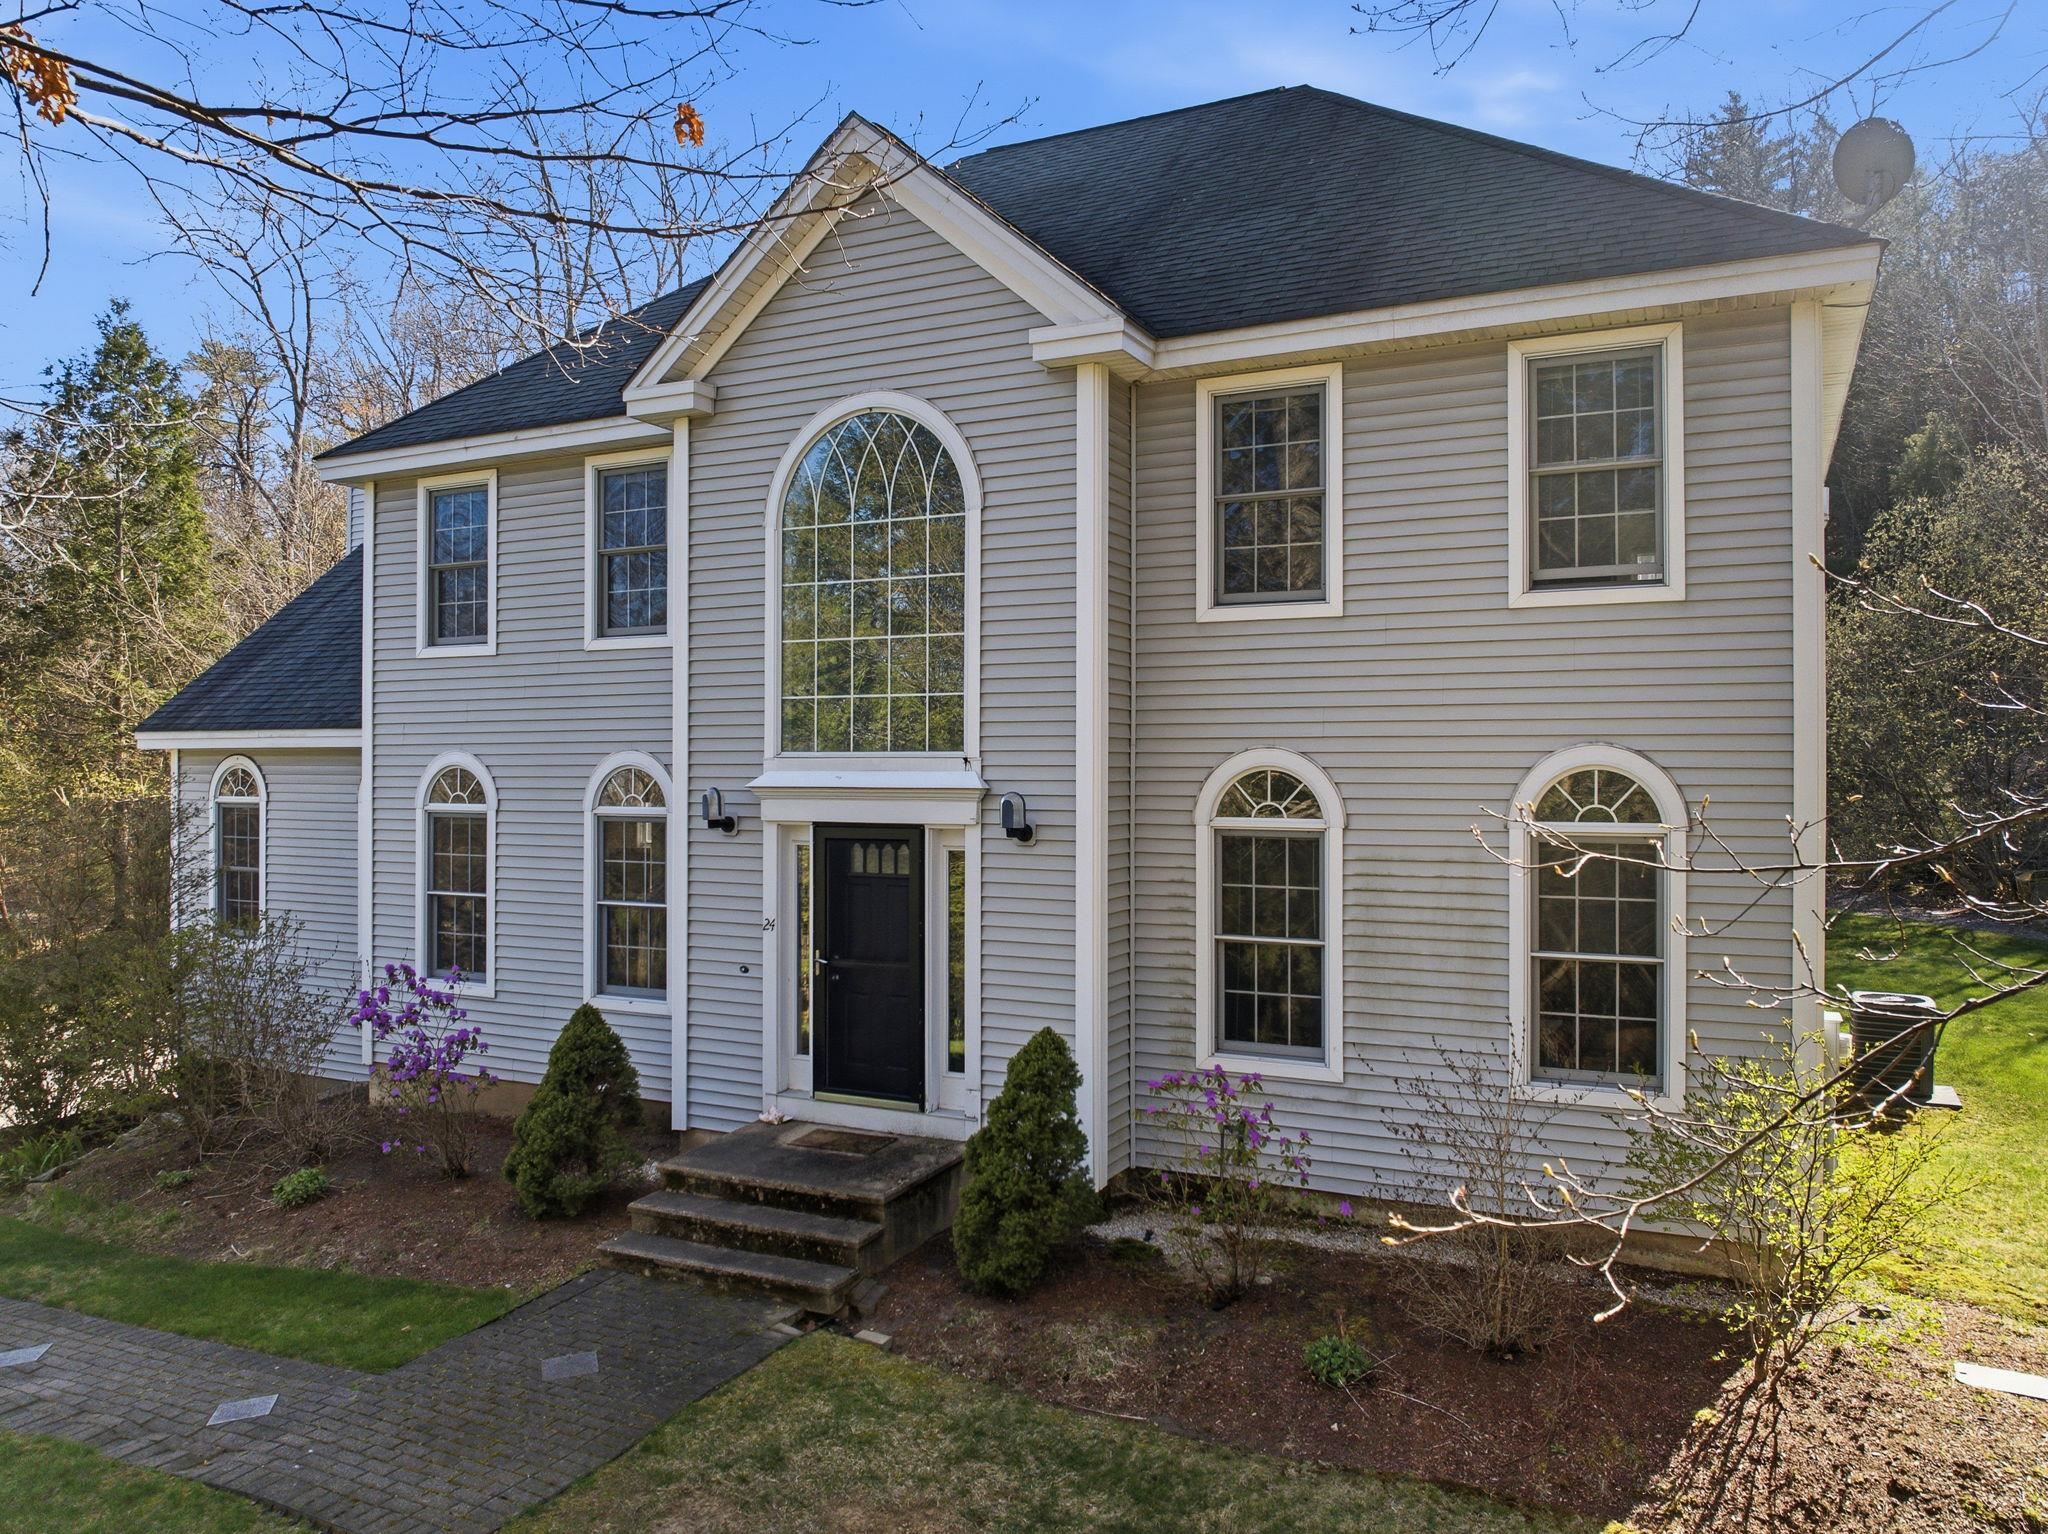
3 Beds | 3 Baths | Total Sq. Ft. 3248 | Acres: 1.94Listed on Tuesday Apr 28, 2026
Description: Motivated seller with a new price and quick closing opportunity to move in before the new school year begins! Step into the kind of home buyers instantly connect with: space, privacy, and comfort all wrapped into one standout property in Merrimack; located in the highly desirable Westover Hills Homeowners Association. This beautifully maintained 3-bedroom, 2.5-bath Colonial is set on an expansive 1.94-acre lot in a highly desirable neighborhood known for its quiet, private setting which is exactly what today's buyers are searching for. From the moment you arrive, the sense of space and tranquility sets the tone. Inside, the layout delivers both functionality with exceptional space. A dedicated dining room with hardwood floors creates the perfect setting for gatherings, while the main living areas flow effortlessly for everyday living. Just off the back, a fully enclosed sunroom offers a bright, relaxing retreat; ideal for morning coffee or unwinding at the end of the day, leading out to a brick patio that feels like your own backyard escape. Two true highlights are the bonus room above the 2-car under garage, complete with a cozy gas fireplace; perfect for your family room, and a 2nd bonus room off the grand foyer perfect for a home office, or flex space that adapts to your lifestyle. Upstairs, you'll find three well-sized bedrooms, including a comfortable primary suite, while the home's propane forced hot air system with central A/C ensures year-round comfort. Looking for future value? The partially finished basement offers over 500+ square feet of additional space just waiting for your finishing touches: think home gym, media room, or extended living area. With public water, private septic, and a location that balances convenience with peaceful living, this home checks all the boxes. WHHA annual fee of $500 covers the maintenance of all common land. This is your second chance to get into this coveted location! See Listing Details & 38 images. Includes a Virtual Tour
Under Contract

$750,000 $285 per sq.ft. Merrimack NH Home »
3 Beds | 3 Baths | Total Sq. Ft. 2628 | Acres: 3.63Listed on Thursday Aug 27, 2026
Description: Tucked away on a quiet dead-end road, 7 Gauthier Road offers the privacy and peaceful setting you've been looking for- surrounded by the sounds of nature, yet just minutes from everyday conveniences! This 3-bedroom, 3-bath Colonial offers nearly 3,000 sq. ft. of living space, a 2-car garage, central air and a layout that is anything but cookie cutter. Inside, the open floor plan is made for entertaining, with a kitchen featuring granite countertops, a large pantry and plenty of room to gather. Relax by the propane fireplace in the living room, take advantage of the first-floor office or playroom, or head to the huge game room- pool table can stay! The spacious primary suite features high ceilings, two oversized closets and a private en suite bath, while second-floor laundry makes everyday life a little easier. Outside, the fenced yard feels like your own private retreat with a shed, fire pit, an oversized screened gazebo and trails just beyond the backyard. The walkout basement with daylight windows offers even more potential for bonus space. Additional features include a 2024 furnace, Rinnai on-demand water heater, water conditioning system and portable generator hookup. All this privacy, while still just minutes from grocery stores, restaurants, schools, the Merrimack Premium Outlets and major highways for commuters. A home that feels tucked away from it all...without actually being far from anything! 9/28-9/30 ideal closing date for seller. See Listing Details & 35 images. Includes a Virtual Tour

$849,900 $324 per sq.ft. Merrimack NH Home »
4 Beds | 3 Baths | Total Sq. Ft. 2621 | Acres: 4.04Listed on Thursday Aug 20, 2026
Description: Ready for a quick closing! This new construction Colonial offers 2,621± square feet of thoughtfully designed living space on a 4± acre wooded lot. The open-concept first floor features 9-foot ceilings and a beautifully appointed kitchen with quartz countertops, soft-close cabinetry, tile backsplash, stainless steel appliances including a gourmet-style range hood, and a large center island. The kitchen opens to the main living area with a gas fireplace. A home office or study and a mudroom with a built-in bench and double-door closet complete the first floor. Upstairs, you'll find four bedrooms, including a spacious primary suite with two walk-in closets and a tiled shower, along with three large guest bedrooms and a convenient second-floor laundry room. Built with comfort and efficiency in mind, the home features energy-efficient heating and cooling, an on-demand water heater, Harvey windows, low-maintenance vinyl siding with wrapped trim, composite decking, and a stone paver walkway. An unfinished basement provides abundant storage or future expansion potential. Enjoy the natural beauty of the wooded setting while still being conveniently located near shopping, dining, and major commuter routes. The expansive acreage offers plenty of possibilities for walking trails, recreation, or simply enjoying the peaceful surroundings. See Listing Details & 44 images.
Under Contract

$850,000 $309 per sq.ft. Merrimack NH Home »
Price Change! Reduced by $29,000 down 3% on September 10th 2026
3 Beds | 3 Baths | Total Sq. Ft. 3291 | Acres: 1
Listed on Monday Aug 10, 2026
Description: This sun-drenched contemporary is a rare private retreat designed for luxury living, comfort, and effortless entertaining. Tucked away on a beautifully landscaped lot yet just minutes from shopping, outlets, and major routes, this exceptional three-bedroom home offers resort-style living inside and out. At the heart of the home is a spectacular chef's kitchen featuring an expansive granite island and countertops, oversized Thermador refrigerator/freezer, double ovens, two gas cooktops, two sinks, and premium appliances. The open-concept dining area flows into an elegant English-style bar and dramatic cathedral-ceiling living room with a solid stone fireplace. Six skylights fill the home with natural light. Upstairs, the spacious primary suite features a walk-in closet, full bath, and a cozy library that provides the perfect reading nook. There are two additional generously sized bedrooms with vaulted ceilings, and another full bath completes the second floor. The finished lower level offers flexible space for a family room, gym, home office, hobby room, or recreation area. Step outside and discover your own private resort! The heated in-ground Gunite pool with natural stone decking is complemented by a tiki bar, hot tub, expansive deck, greenhouse, and spectacular landscaping. The tropical cabana is a destination of its own, complete with living, dining, kitchen, sleeping space, and wood stove that's ideal for guests or poolside entertaining. Enjoy continuous color from spring through fall with Japanese maple, lilacs, azaleas, rhododendrons, roses, hydrangeas, lilies, peonies, hostas, blueberry bushes, and more. Where can you find a home like this? This is a rare gem, and you've found it here! Two-car garage includes storage bins, multi-zone heating system 2021, new roof 2022, Generac 17 kW generator, Central AC. See Listing Details & 60 images. Includes a Virtual Tour

$870,000 $330 per sq.ft. Merrimack NH Home »
Waterfront on River Baboosic Brook4 Beds | 3 Baths | Total Sq. Ft. 3280 | Acres: 12.93
Listed on Tuesday Jul 14, 2026
Description: Exceptional one-owner equestrian property combines thoughtfully designed horse facilities with a beautifully maintained 4-bedroom home on nearly 13 private acres. Built in 1996, the home offers a modern build w/ a flexible floor plan suited to most every buyers needs. The 2nd floor features all 4 bedrooms an office and 2 full baths. The basement is partially finished for an ideal hobby room, home gym, studio, rec area or all of the above. The main level flows seamlessly into the back sunroom, the perfect place to enjoy a coffee with neighbors. The centerpiece of this property is the stunning New England-style barn, built in 2004 with durable metal siding and architectural shingles. Designed with both functionality and versatility in mind, the 10-stall layout includes matted stalls, 3 smaller stalls ideal for miniature horses, ponies, or other smaller animals, with the flexibility to reconfigure into larger stalls if desired. The center aisle features a frost-free hydrant for year-round water access and no water bucket lugging, along with a dedicated grooming stall, tack and grain room, and generous hay loft storage. Outside, multiple paddocks are already partially or fully fenced, with ample room to expand fencing and customize the layout. The former outdoor arena offers an excellent opportunity to restore a riding ring or enlarge the space to suit your needs. Trails meander through the property toward scenic Baboosic Brook, creating a beautiful setting to enjoy the land. Every aspect of this property reflects careful planning and the pride of ownership is apparent throughout. Whether you're looking for a well-appointed horse property, a hobby farm, or simply a private country setting with exceptional outbuildings and acreage, 130 Joppa Road offers a rare opportunity to make it your own. See Listing Details & 57 images.
Under Contract

$999,000 $237 per sq.ft. Merrimack NH Home »
4 Beds | 3 Baths | Total Sq. Ft. 5313 | Acres: 3.49Listed on Monday Aug 24, 2026
Description: This stunning 4-bedroom, 2.5-bath home is nestled on a secluded lot at the end of a beautiful, long driveway, offering privacy, space, and an incredible outdoor lifestyle. The thoughtfully designed main level features a gorgeous eat-in kitchen, formal dining room, dedicated office/study, and inviting family room--perfect for both everyday living and entertaining. Retreat to the spacious primary suite, complete with a luxurious en-suite bathroom featuring a soaking tub and stunning walk-in shower. The finished walk-out basement takes entertaining to the next level with a spacious recreation room and full bar, opening directly to the spectacular in-ground pool and expansive backyard. Outside, enjoy your own private oasis with beautifully landscaped grounds, multiple stone retaining walls, a playground, and a partially fenced yard. A charming detached shed provides additional storage, while the oversized 3 car garage offers plenty of room for vehicles, hobbies, and more. With privacy, impressive indoor and outdoor entertaining spaces, and room for everyone, this exceptional property truly has it all. This is a must see! Showings begin Wednesday, August 26. See Listing Details & 47 images.
New Listing!

$999,900 $309 per sq.ft. Merrimack NH Home »
4 Beds | 3 Baths | Total Sq. Ft. 3238 | Acres: 1.15Listed on Monday Sep 7, 2026
Description: Imagine coming home to a place designed for the way you truly want to live. To be built in scenic Merrimack, this impressive four-bedroom Colonial offers comfort, craftsmanship, and convenience in one exceptional package. A welcoming covered front porch leads into a thoughtfully designed home featuring a desirable first-floor primary suite and a dedicated home office perfect for working remotely or managing your day in privacy. Upstairs, three additional spacious bedrooms provide plenty of room for family and guests, while the large recreation room offers endless possibilities for movie nights, games, hobbies, or a second gathering space. Gather around the warm gas fireplace, entertain from a beautifully appointed kitchen featuring custom cabinetry and quartz countertops, or relax on the expansive rear deck overlooking the generous backyard. Complete with a three-bay garage and a location convenient to shopping, dining, schools, and commuter routes, this is more than a new home, it's an opportunity to create the lifestyle you've been waiting for. See Listing Details & 8 images.

$539,000 $271 per sq.ft. Middlebury VT Home »
Price Change! Reduced by $10,000 down 2% on September 10th 2026
4 Beds | 2 Baths | Total Sq. Ft. 1992 | Acres: 0.62
Listed on Monday Aug 10, 2026
Description: This 4 bedroom, 2 bath cape is tucked into a nice, quiet Middlebury neighborhood. It's been lovingly cared for by the same family since the beginning, with many upgrades over the years including a huge primary suite over the garage. The upstairs bedrooms are all spacious and inviting, with an additional bedroom on the 1st floor. The briight living room is open to the dining room, with a glass door leading to the back deck, the perfetct place for morning coffee or bbq's. Enjoy the tranquility of this home, and also the convenience being only a few mins from town. See Listing Details & 46 images.
New Listing!

$549,000 $339 per sq.ft. Middlebury VT Home »
3 Beds | 2 Baths | Total Sq. Ft. 1620 | Acres: 0.69Listed on Tuesday Sep 8, 2026
Description: A private garden setting just minutes from the heart of Middlebury, this thoughtfully cared-for home offers an appealing combination of beauty, ease and understated elegance. Surrounded by mature hedgerows and spectacular gardens, the property feels wonderfully secluded while keeping the shops, restaurants and cultural life of Middlebury close at hand. Clean lines and a fresh, uncluttered aesthetic create an inviting backdrop for everyday living. The main level is especially well designed for convenience, with all bedrooms, bathrooms and laundry together on one floor including a "bonus" room adjacent to the dining room-perfect for gear/mudroom, an office or a walk-in pantry! The primary suite offers a generous walk-in closet and its own slate patio overlooking open fields and Chipman Hill, a lovely spot for morning coffee, an afternoon in the sun or watching the landscape change at sunset. The outdoor spaces are equally inviting. An expansive deck provides plenty of room for dining and gathering with friends, while the beautifully tended gardens offer a succession of color and texture throughout the seasons. There is something particularly satisfying about a home where even the practical pleasures, grilling dinner, enjoying a summer evening outdoors or hanging freshly washed sheets in the breeze feel a little more special. A full basement provides abundant storage, complemented by two storage sheds. The home is generator-ready and equipped with both an oil-fired boiler and two heat pumps/mini-splits as well as a wood burning insert in the dining room fireplace, offering flexibility for year-round comfort. Beautifully situated, exceptionally well maintained and close to everything that makes Middlebury such a desirable place to live, this is a home that quietly rewards you every day. See Listing Details & 34 images. Includes a Virtual Tour
$549,000 $151 per sq.ft. Middlebury VT Home »
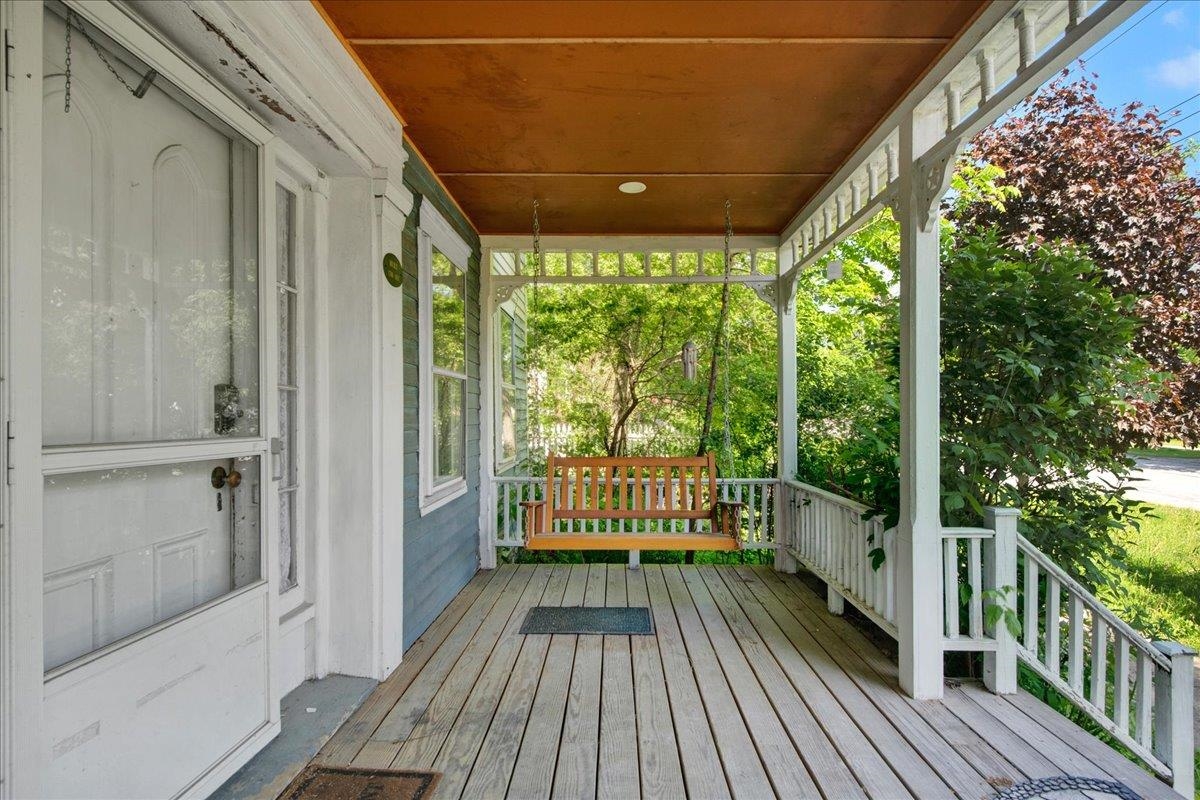
5 Beds | 5 Baths | Total Sq. Ft. 3630 | Acres: 0.22Listed on Thursday May 28, 2026
Description: Built in 1813 by Timothy C. Strong, a Middlebury printer, 21 Seminary Street is an example of slow days from a different time. The property still boasts unique historical details like 25 inch wide pine flooring as well as the original staircase to the second floor. The home is currently setup as a single family with an apartment in the rear of the first floor, but is zoned to allow multiple possiblities such as a home based occupation or bed and breakfast. With a total of 5 bedrooms, 5 bathrooms and over 3600 finished square feet, there is so much opportunity to personalize a layout that best suits your wants and needs. The rear of the home is part of a newer addition that includes a 1 bedroom apartment with 3/4 bathroom, living room and office. Adjacent to the apartment is a 2 car garage that was also part of this addition. Above both is a large timber frame family or primary bedroom with vaulted ceilings, custom built ins, and a 3/4 bathroom. The property is priced well below recent appraisal at just over $150/square foot to enable the new owner to create their own vision of this historic home with exterior updates. Conveniently walkable to all of Middlebury's downtown offerings. Imagine village living at its best! See Listing Details & 49 images.
Under Contract
$585,000 $464 per sq.ft. Middlebury VT Home »
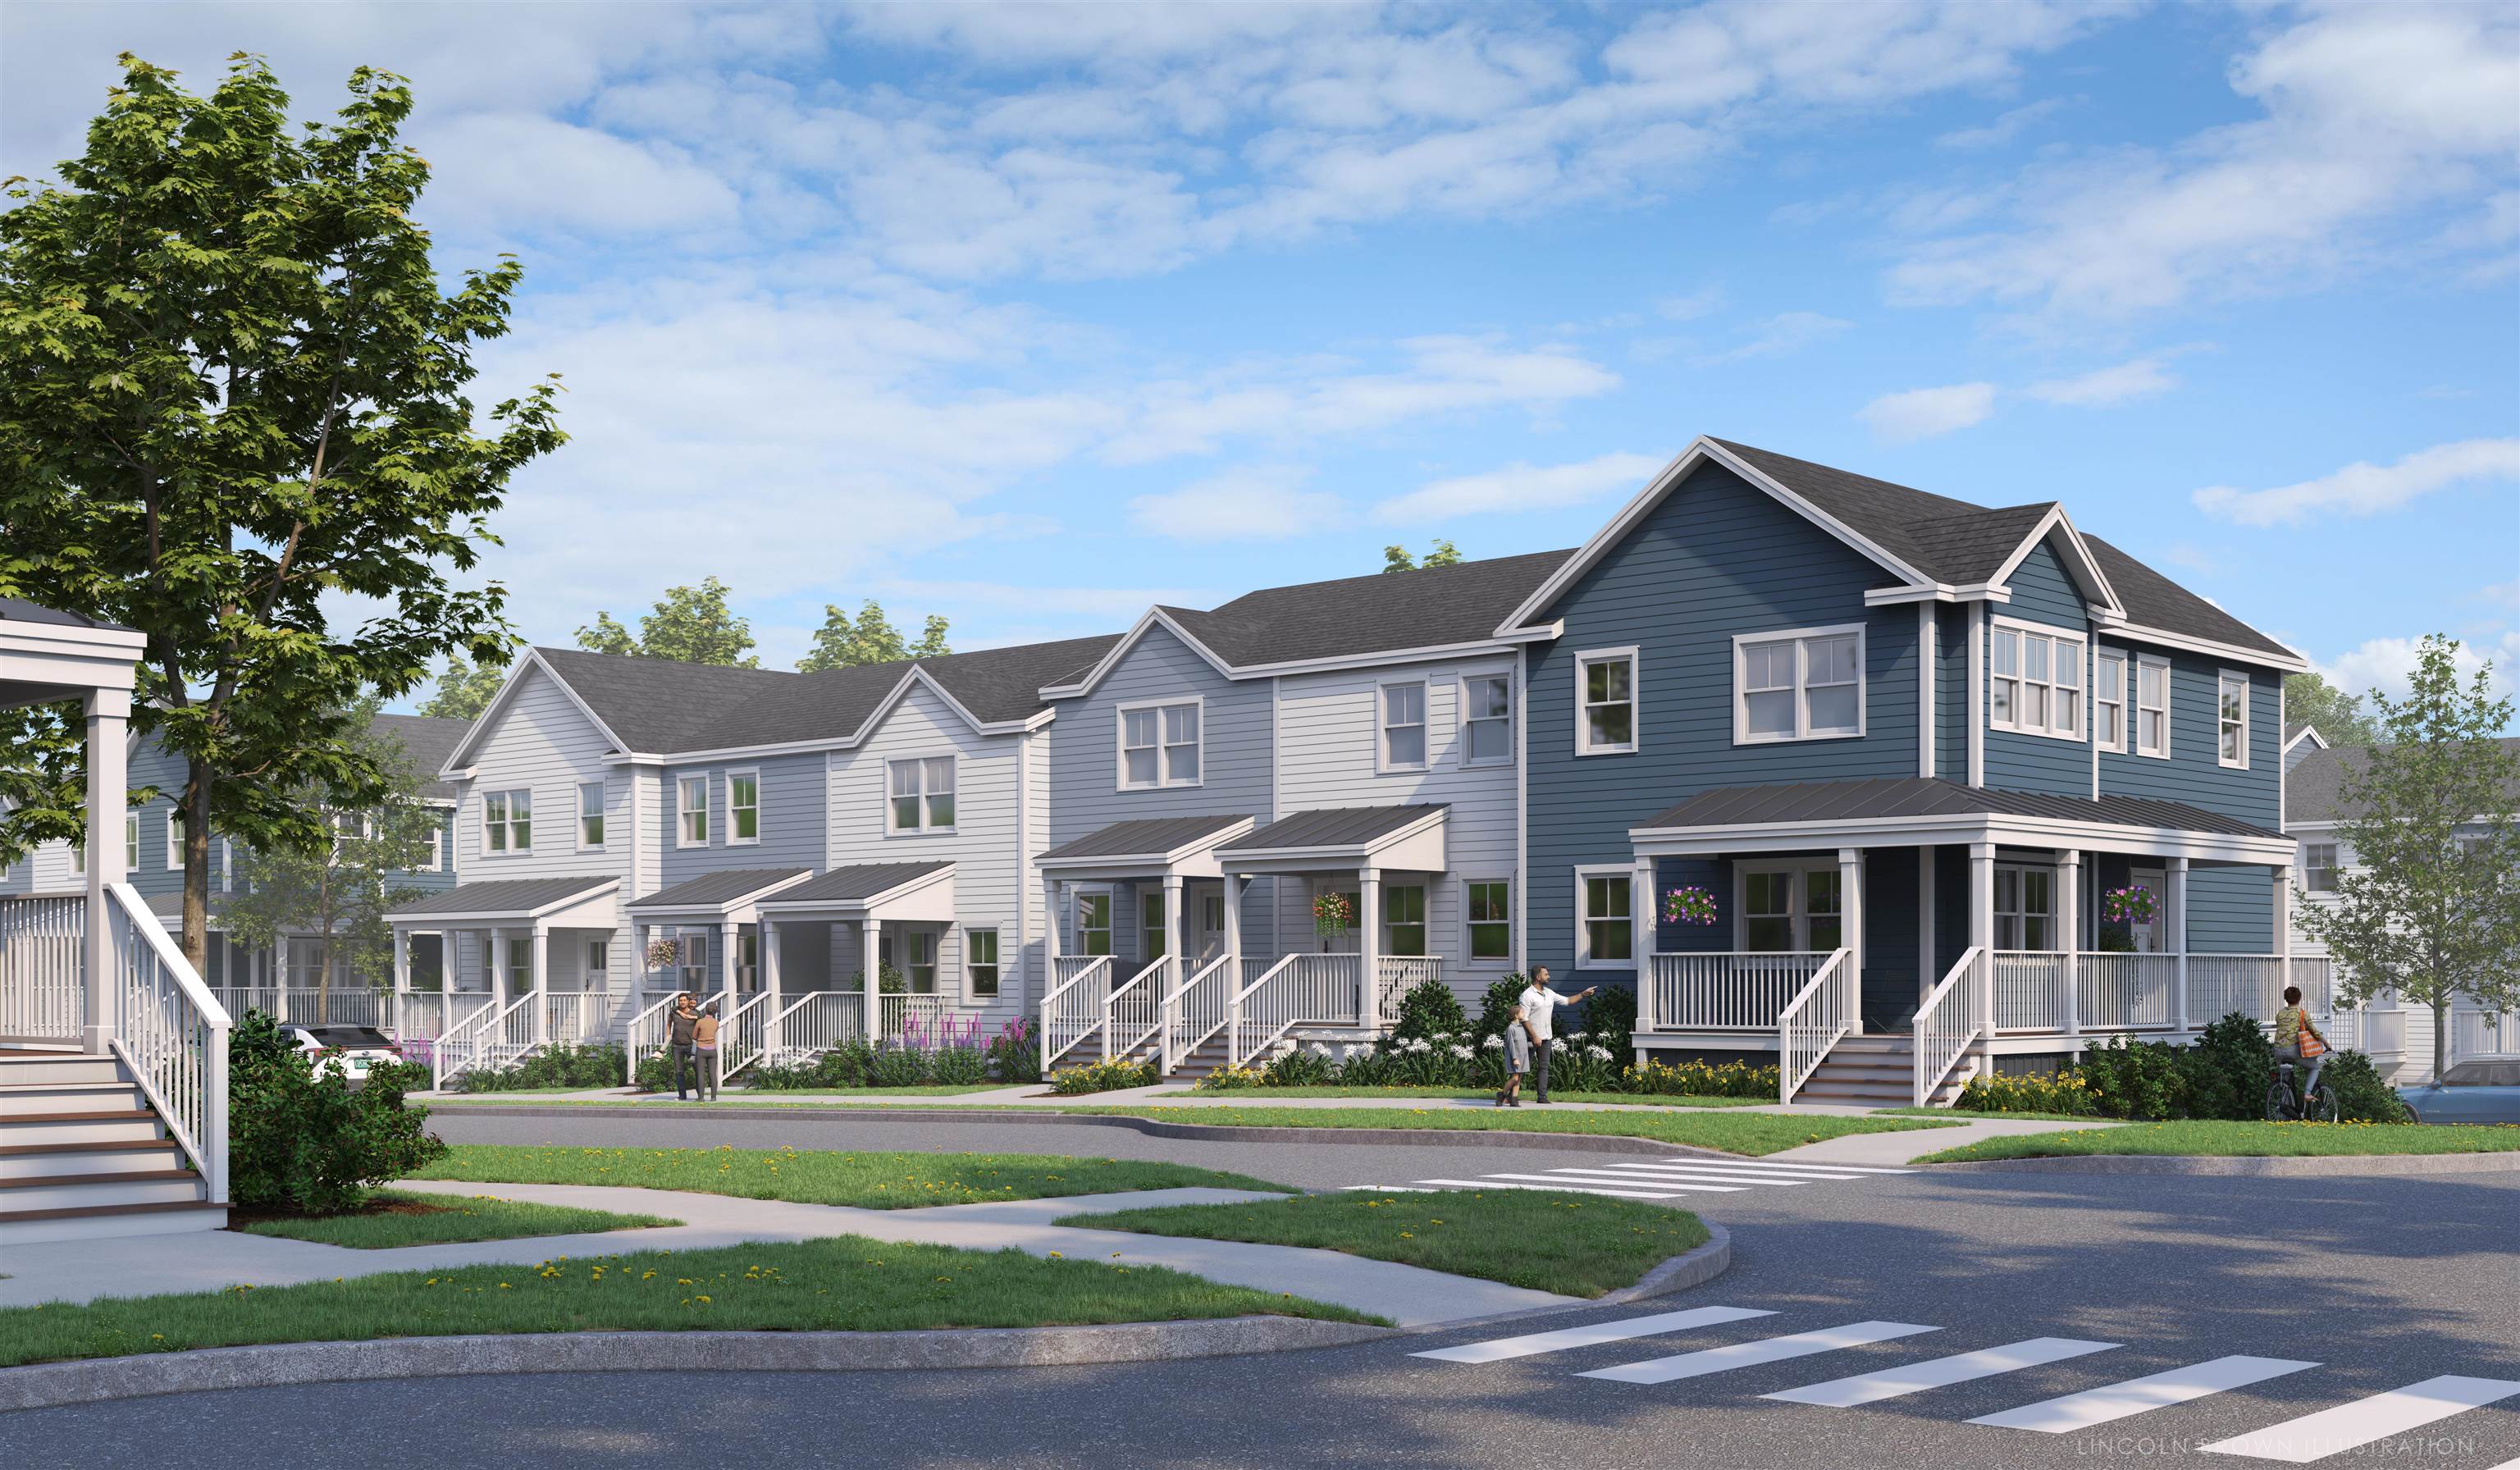
2 Beds | 2 Baths | Total Sq. Ft. 1516 | Acres: 0Listed on Monday Aug 11, 2025
Description: Welcome to Stonecrop Meadows, Middlebury's newest neighborhood! Located just 1/2 mile from downtown Middlebury, where restaurants, shopping, theater, and more will be at your fingertips. This two-bedroom townhome will be ready for occupancy in May of 2026. With energy efficiency at the forefront, each unit will be heated and cooled with mini split technology, with a whole-house ventilation system. Step inside the open concept first-floor living area, with a generous kitchen featuring an island with seating, Energy Star appliances, and direct access to a private deck, perfect for morning coffee or evening relaxation. The kitchen transitions seamlessly into spacious dining and living areas, making entertaining a breeze. A powder room on this level is great for guests. Upstairs, you will find 2 spacious bedrooms and a full bath. The lower level provides private garage parking, laundry room with utility space, and a handy bonus room- perfect as a mudroom, storage, or exercise room. Future community amenities will include green space, a community garden, access to trails, and more. Inquire for more details! Photos are "Likeness Only" See Listing Details & 5 images.
$585,000 $464 per sq.ft. Middlebury VT Home »
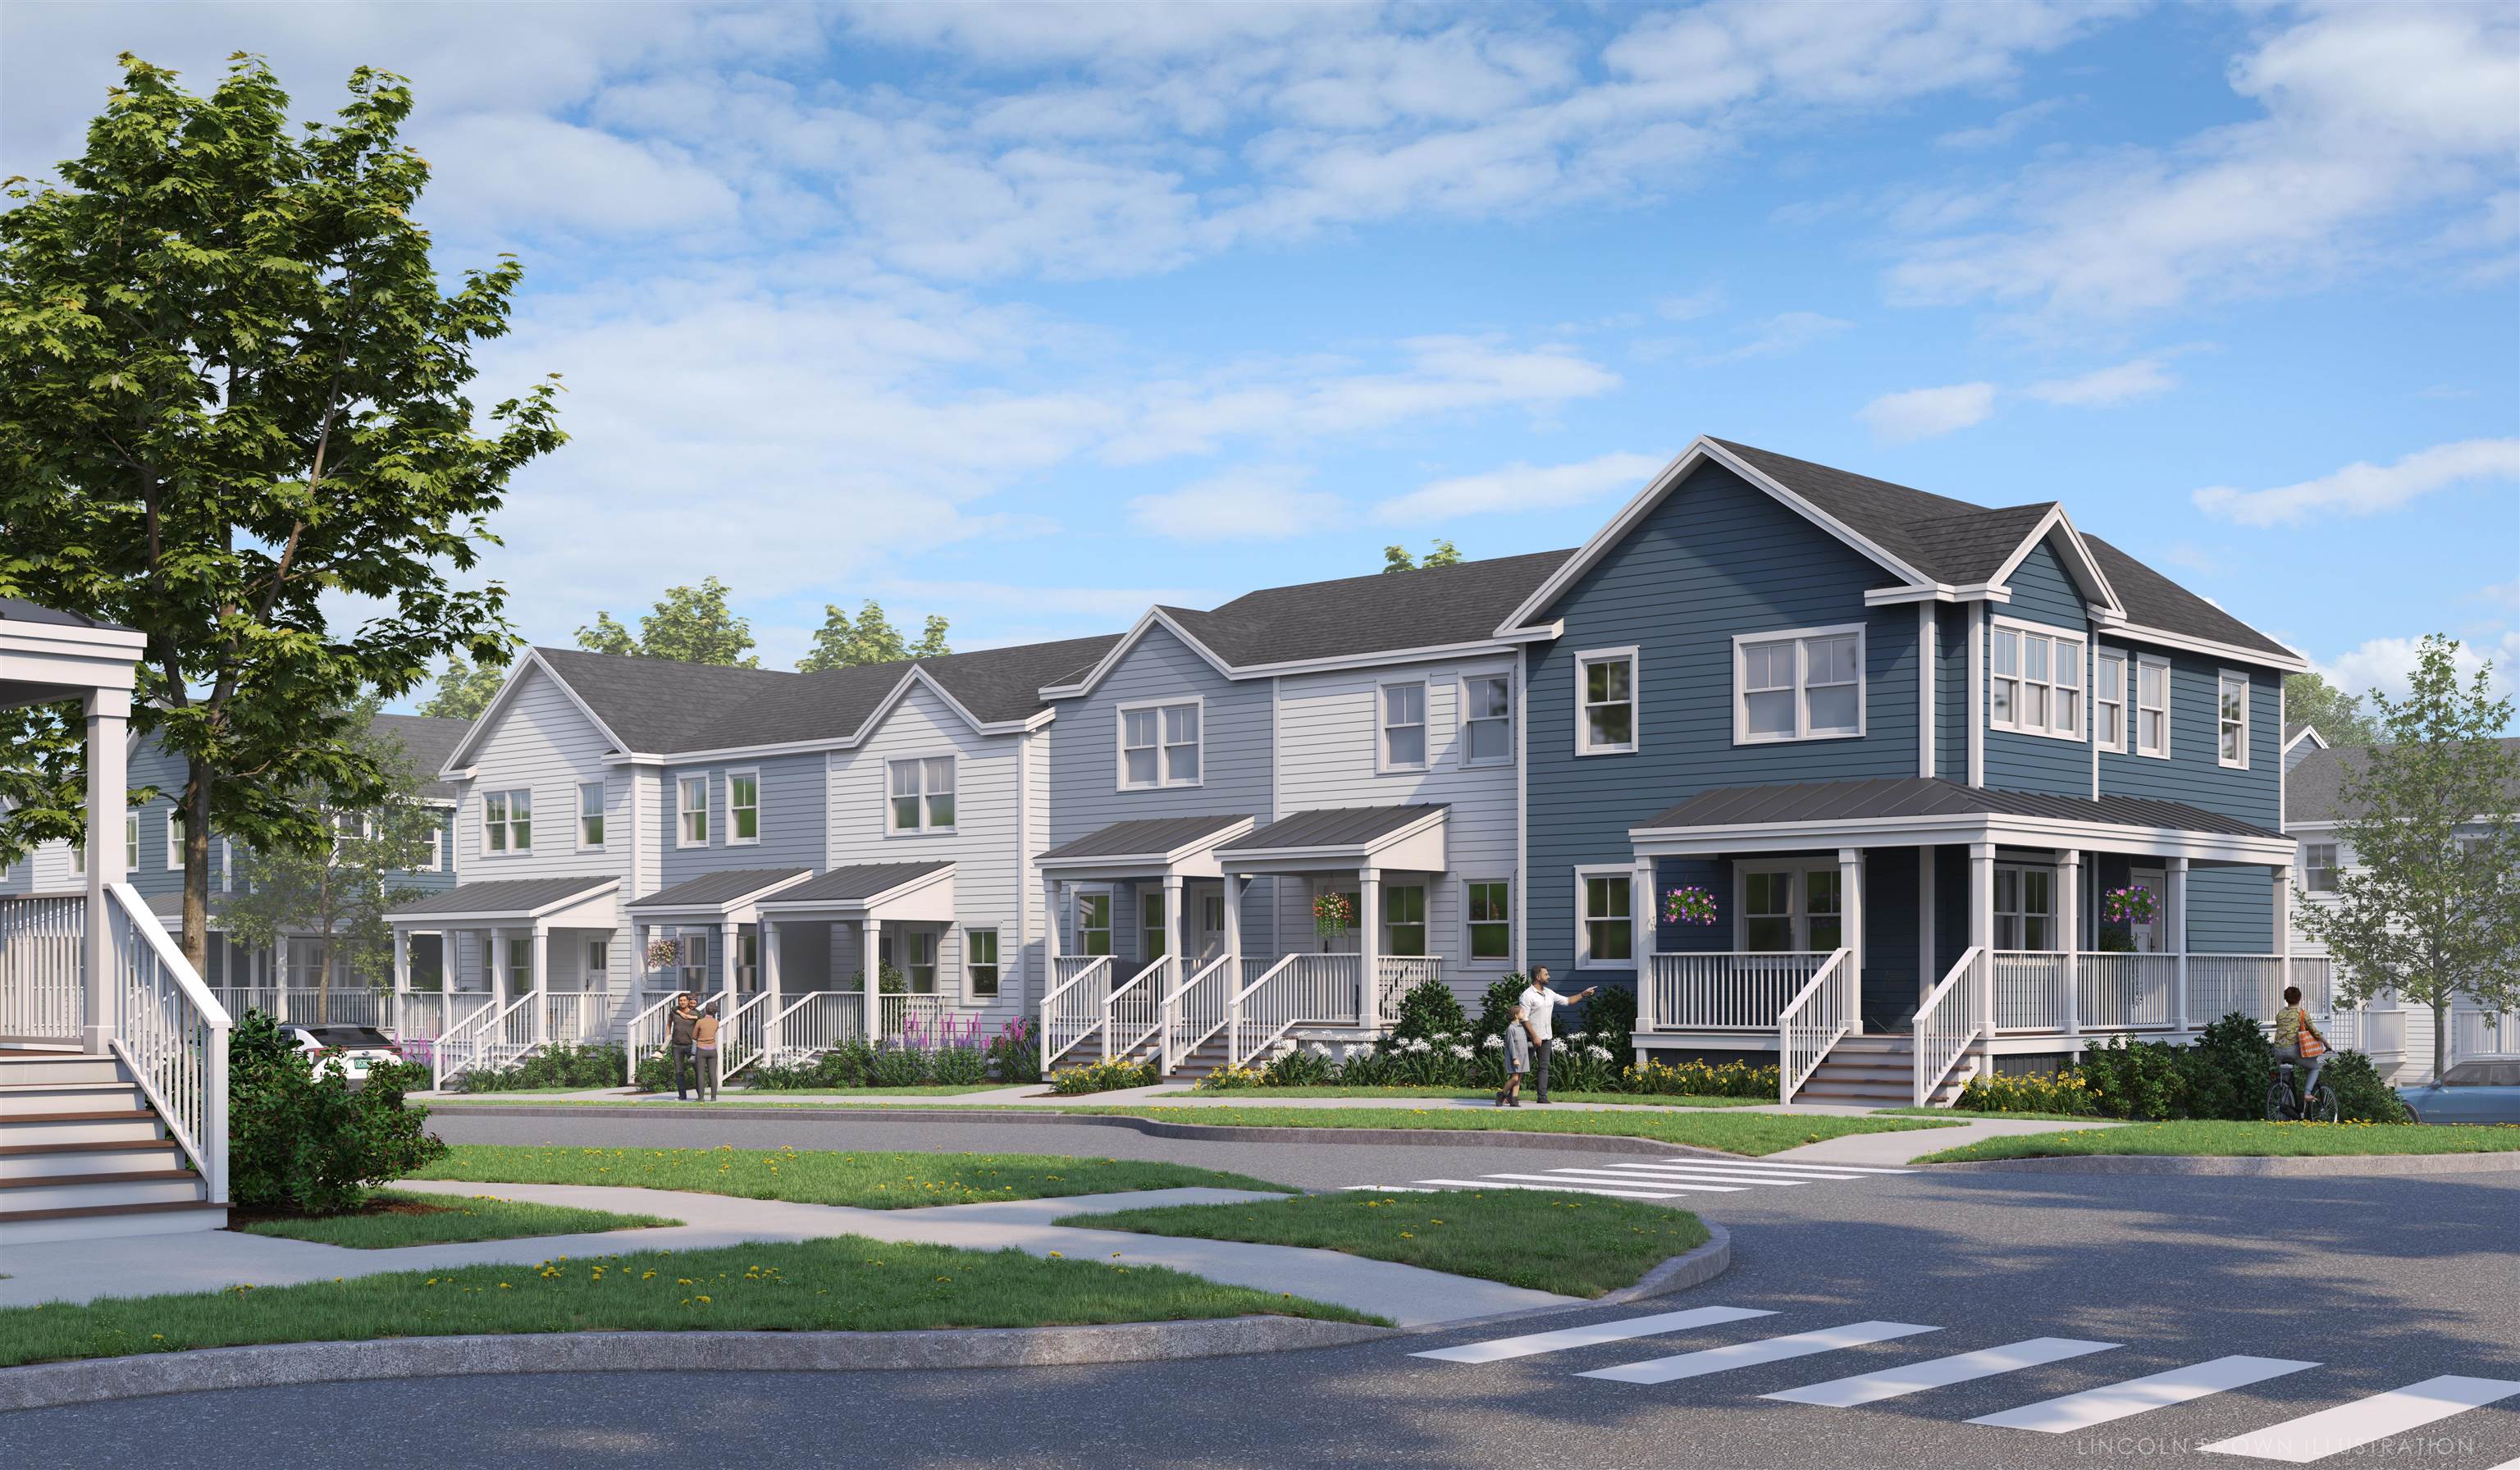
2 Beds | 2 Baths | Total Sq. Ft. 1516 | Acres: 0Listed on Saturday Aug 9, 2025
Description: Welcome to Stonecrop Meadows, Middlebury's newest neighborhood! Located just 1/2 mile from downtown Middlebury, where restaurants, shopping, theater, and more will be at your fingertips. This two-bedroom townhome will be ready for occupancy in May 2026. To be built with energy efficiency at the forefront, each unit will be heated and cooled with mini split technology, with a whole-house ventilation system. Step inside the open concept first-floor living area, with a generous kitchen featuring an island with seating, Energy Star appliances, and direct access to a private deck, perfect for morning coffee or evening relaxation. The kitchen transitions seamlessly into spacious dining and living areas, making entertaining a breeze. A powder room on this level is great for guests. Upstairs, you will find 2 spacious bedrooms and a full bath. The lower level provides private garage parking, laundry room with utility space, and a handy bonus room- perfect as a mudroom, storage, or exercise room. Future community amenities will include green space, a community garden, access to trails, and more. Special pricing for qualified buyers! Inquire with your agent to see if you qualify. Inquire for more details! Photos are "Likeness Only" See Listing Details & 8 images.
